Save
Ask
Tour
Hide
Share
$674,900
-1 Days On Site

1395 Laurel View Drive
Ann Arbor Charter Township, MI 48105
Condominium|Coming Soon
3
Beds
4
Total Baths
3
Full Baths
1
Partial Bath
3,180
SqFt
$212
/SqFt
1989
Built
Subdivision:
LAUREL GARDENS
County:
Washtenaw
Call Now: 586-242-5838
Is this the listing for you? We can help make it yours.
586-242-5838
Upcoming Open Houses
Sun, Nov 22, 2:00 PM - 4:00 PM
1395 Laurel View Drive1395 Laurel View Drive1395 Laurel View Drive1395 Laurel View Drive
Save
Ask
Tour
Hide
Share

Mortgage Calculator

Monthly Payment (Est.)

Enter an interest rate to see your estimated monthly payment.
Calculator powered by Showcase IDX, a Constellation1 Company. Copyright ©2026 Information is deemed reliable but not guaranteed.

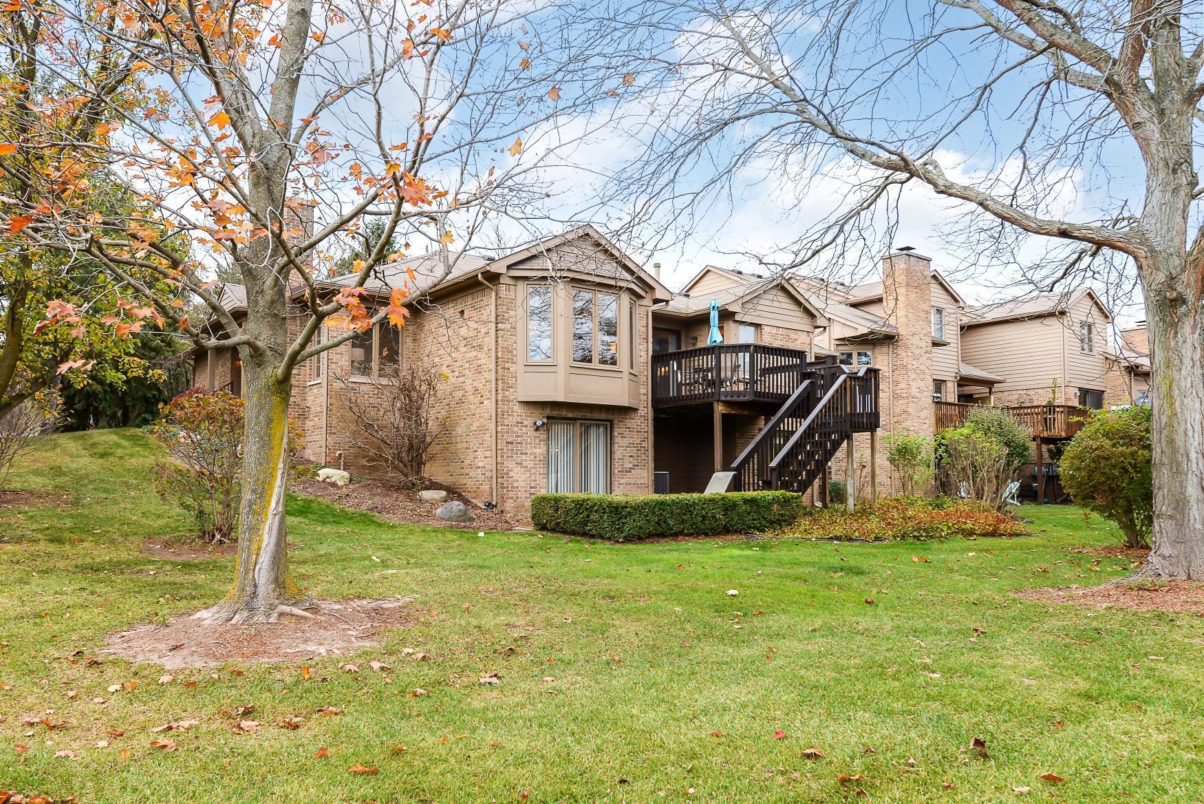
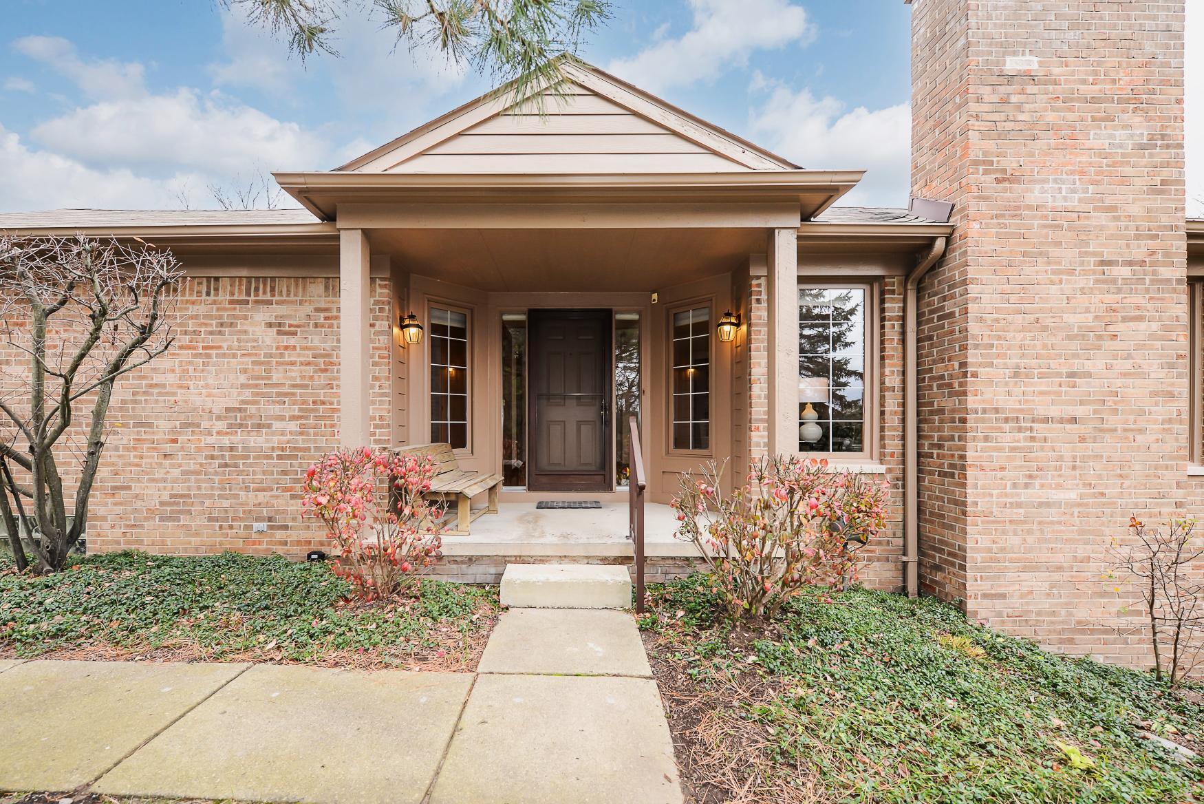
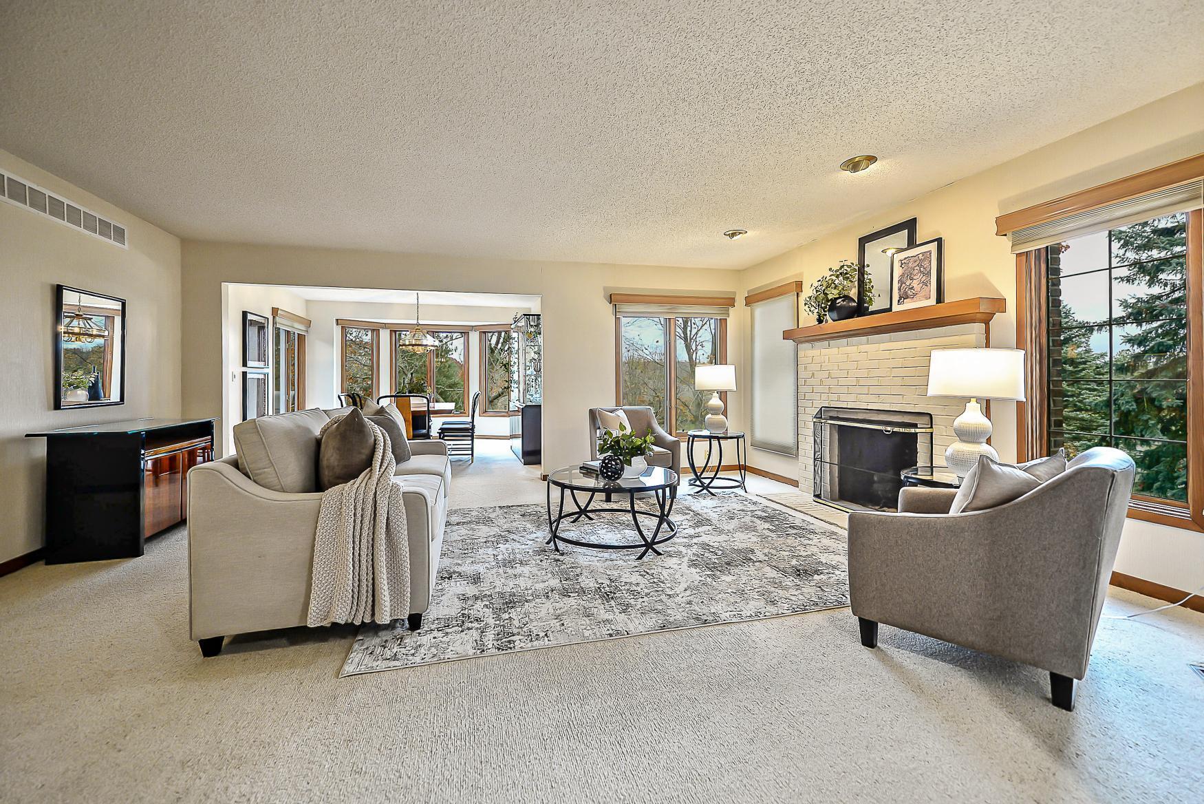
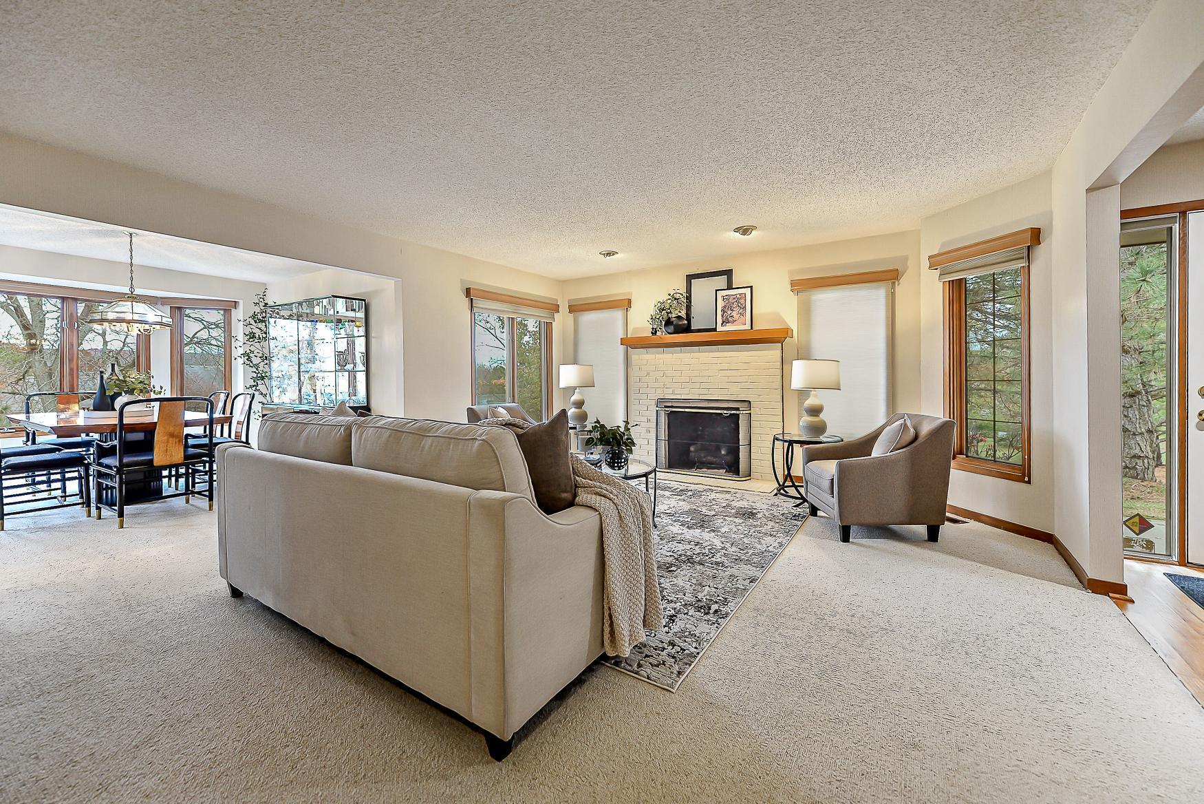
Welcome to one of Laurel View Gardens' most coveted floor plans--a rare ranch end unit with a finished walkout basement that makes low-maintenance condo living feel anything but ordinary. With brand-new AC, furnace, water heater, and an Aprilaire whole-house electric air filter already in place--plus a roof and windows covered by the HOA--you can settle in with confidence, knowing the big-ticket items are already taken care of. Step inside to a spacious living room anchored by a brick gas fireplace and framed by oversized windows that flood the space with natural light, flowing effortlessly into a formal dining room with its own charming bay window. The kitchen is a true gathering place, featuring chic painted cabinets, durable Corian counters, stainless steel appliances, pantry, and a cozy breakfast nook, with a sliding glass door leading out to the deck for easy indoor-outdoor living. The main level also offers a private primary suite complete with its own deck, a generous walk-incloset, and an ensuite bath featuring a tiled walk-in shower, a relaxing spa tub, and a dual sink vanity???your own personal retreat at the end of the day. A junior suite with its own ensuite bath and expansive vanity provides flexible space for guests or family, while a dedicated office with a pitched ceiling offers the perfect spot for remote work or a quiet hobby room. Main level laundry with a utility sink and storage cabinets adds everyday convenience you'll appreciate. Downstairs, the walkout basement expands your living space even further with a third bedroom and walk-in closet, a large recreation area that opens to a covered patio, a third full bathroom with a tiled shower/tub combo, and an expansive storage room. A two-car attached garage rounds out the practical features of this exceptional home. Beyond your front door, Laurel View Gardens welcomes you into a vibrant community lifestyle, with access to a heated pool, racquetball, tennis, and basketball courts, all just a short walk from scenic walking paths, a peaceful nature

Save
Ask
Tour
Hide
Share
Listing Snapshot
Price 
$674,900
Days On Site 
-1 Days
Bedrooms 
3
Inside Area (SqFt) 
3,180 sqft
Total Baths 
4
Full Baths 
3
Partial Baths 
1
Lot Size 
N/A
Year Built 
1989
MLS Number 
81026060437
Status 
Coming Soon
Property Tax 
$6,733
HOA/Condo/Coop Fees 
$630 monthly
Sq Ft Source 
Public Records
Friends & Family
Recent Activity
just nowListing first seen on site
yesterdayListing updated with changes from the MLS
General Features
Attached Garage 
Yes
Cross Street 
Dixboro / Plymouth Rd
Garage 
Yes
Garage Spaces 
2
Parking 
AttachedGarage Door OpenerPaved
Property Sub Type 
Condominium
Security 
Security System
Sewer 
Public Sewer
SqFt Above 
1840
SqFt Below 
1340
SqFt Total 
3653
Style 
Ranch
Water Source 
Public
Interior Features
Appliances 
Gas Water HeaterBuilt-In Electric OvenCooktopDishwasherDisposalDouble OvenMicrowaveRefrigerator
Basement 
FullPartially FinishedSump PumpWalk-Out Access
Cooling 
Central Air
Fireplace 
Yes
Fireplace Features 
Gas LogLiving Room
Fireplaces 
1
Flooring 
CarpetTileVinylWood
Heating 
Forced AirNatural Gas
Interior 
Pantry
Laundry Features 
Laundry RoomMain LevelSink
Spa 
Yes
Window Features 
Bay Window(s)Garden Window(s)Skylight(s)
BathFull 
Level - Main
BathLav 
Level - Main
Bedroom 2 
Dimensions - 9.99 x 10.73Level - MainArea - 107
Bedroom 3 
Dimensions - 24.94 x 17.02Level - BasementArea - 424
Kitchen 
Dimensions - 10.48 x 12.06Level - MainArea - 126
Laundry 
Dimensions - 7.13 x 8.55Level - MainArea - 61
Living Room 
Dimensions - 16.02 x 22.44Level - MainArea - 359
Master Bathroom 
Dimensions - 11.77 x 9.12Level - MainArea - 107
Master Bedroom 
Dimensions - 17.11 x 13.0Level - MainArea - 222
Office 
Dimensions - 16.69 x 11.15Level - MainArea - 186
Save
Ask
Tour
Hide
Share
Exterior Features
Construction Details 
BrickWood Siding
Exterior 
Private Entrance
Patio And Porch 
CoveredDeckPatioPorch
Pool Features 
Community
Spa 
Yes
Windows/Doors 
Bay Window(s)Garden Window(s)Skylight(s)
Community Features
Accessibility Features 
Therapeutic Whirlpool
Association Amenities 
PoolTennis Court(s)
Association Fee 
$630.0
Association Fee Frequency 
Monthly
Community Features 
Pool
MLS Area 
Area04091AnnArborTwp
School District 
AnnArbor
Financing Terms Available 
CashConventional
Roads 
Paved
Schools
School District
AnnArbor
Elementary School
Unknown
Middle School
Unknown
High School
Unknown
Listing courtesy of Keller Williams Ann Arbor Mrkt: [email protected]


IDX provided courtesy of Realcomp II Ltd. via GreaterMetropolitanAssociationofREALTORS. Copyright © 2026 Realcomp II Ltd. Shareholders.

IDX information is provided exclusively for consumers' personal, non-commercial use and may not be used for any purpose other than to identify prospective properties consumers may be interested in purchasing and that the data is deemed reliable but not guaranteed accurate by the MLS.

Neighborhood & Commute
Source: Walkscore
Save
Ask
Tour
Hide
Share